ATLAS/Systems / Tower

Tower.

Racking for tall buildings, where the roof is small and the walls are large.

System 02

Solar where the city has room.

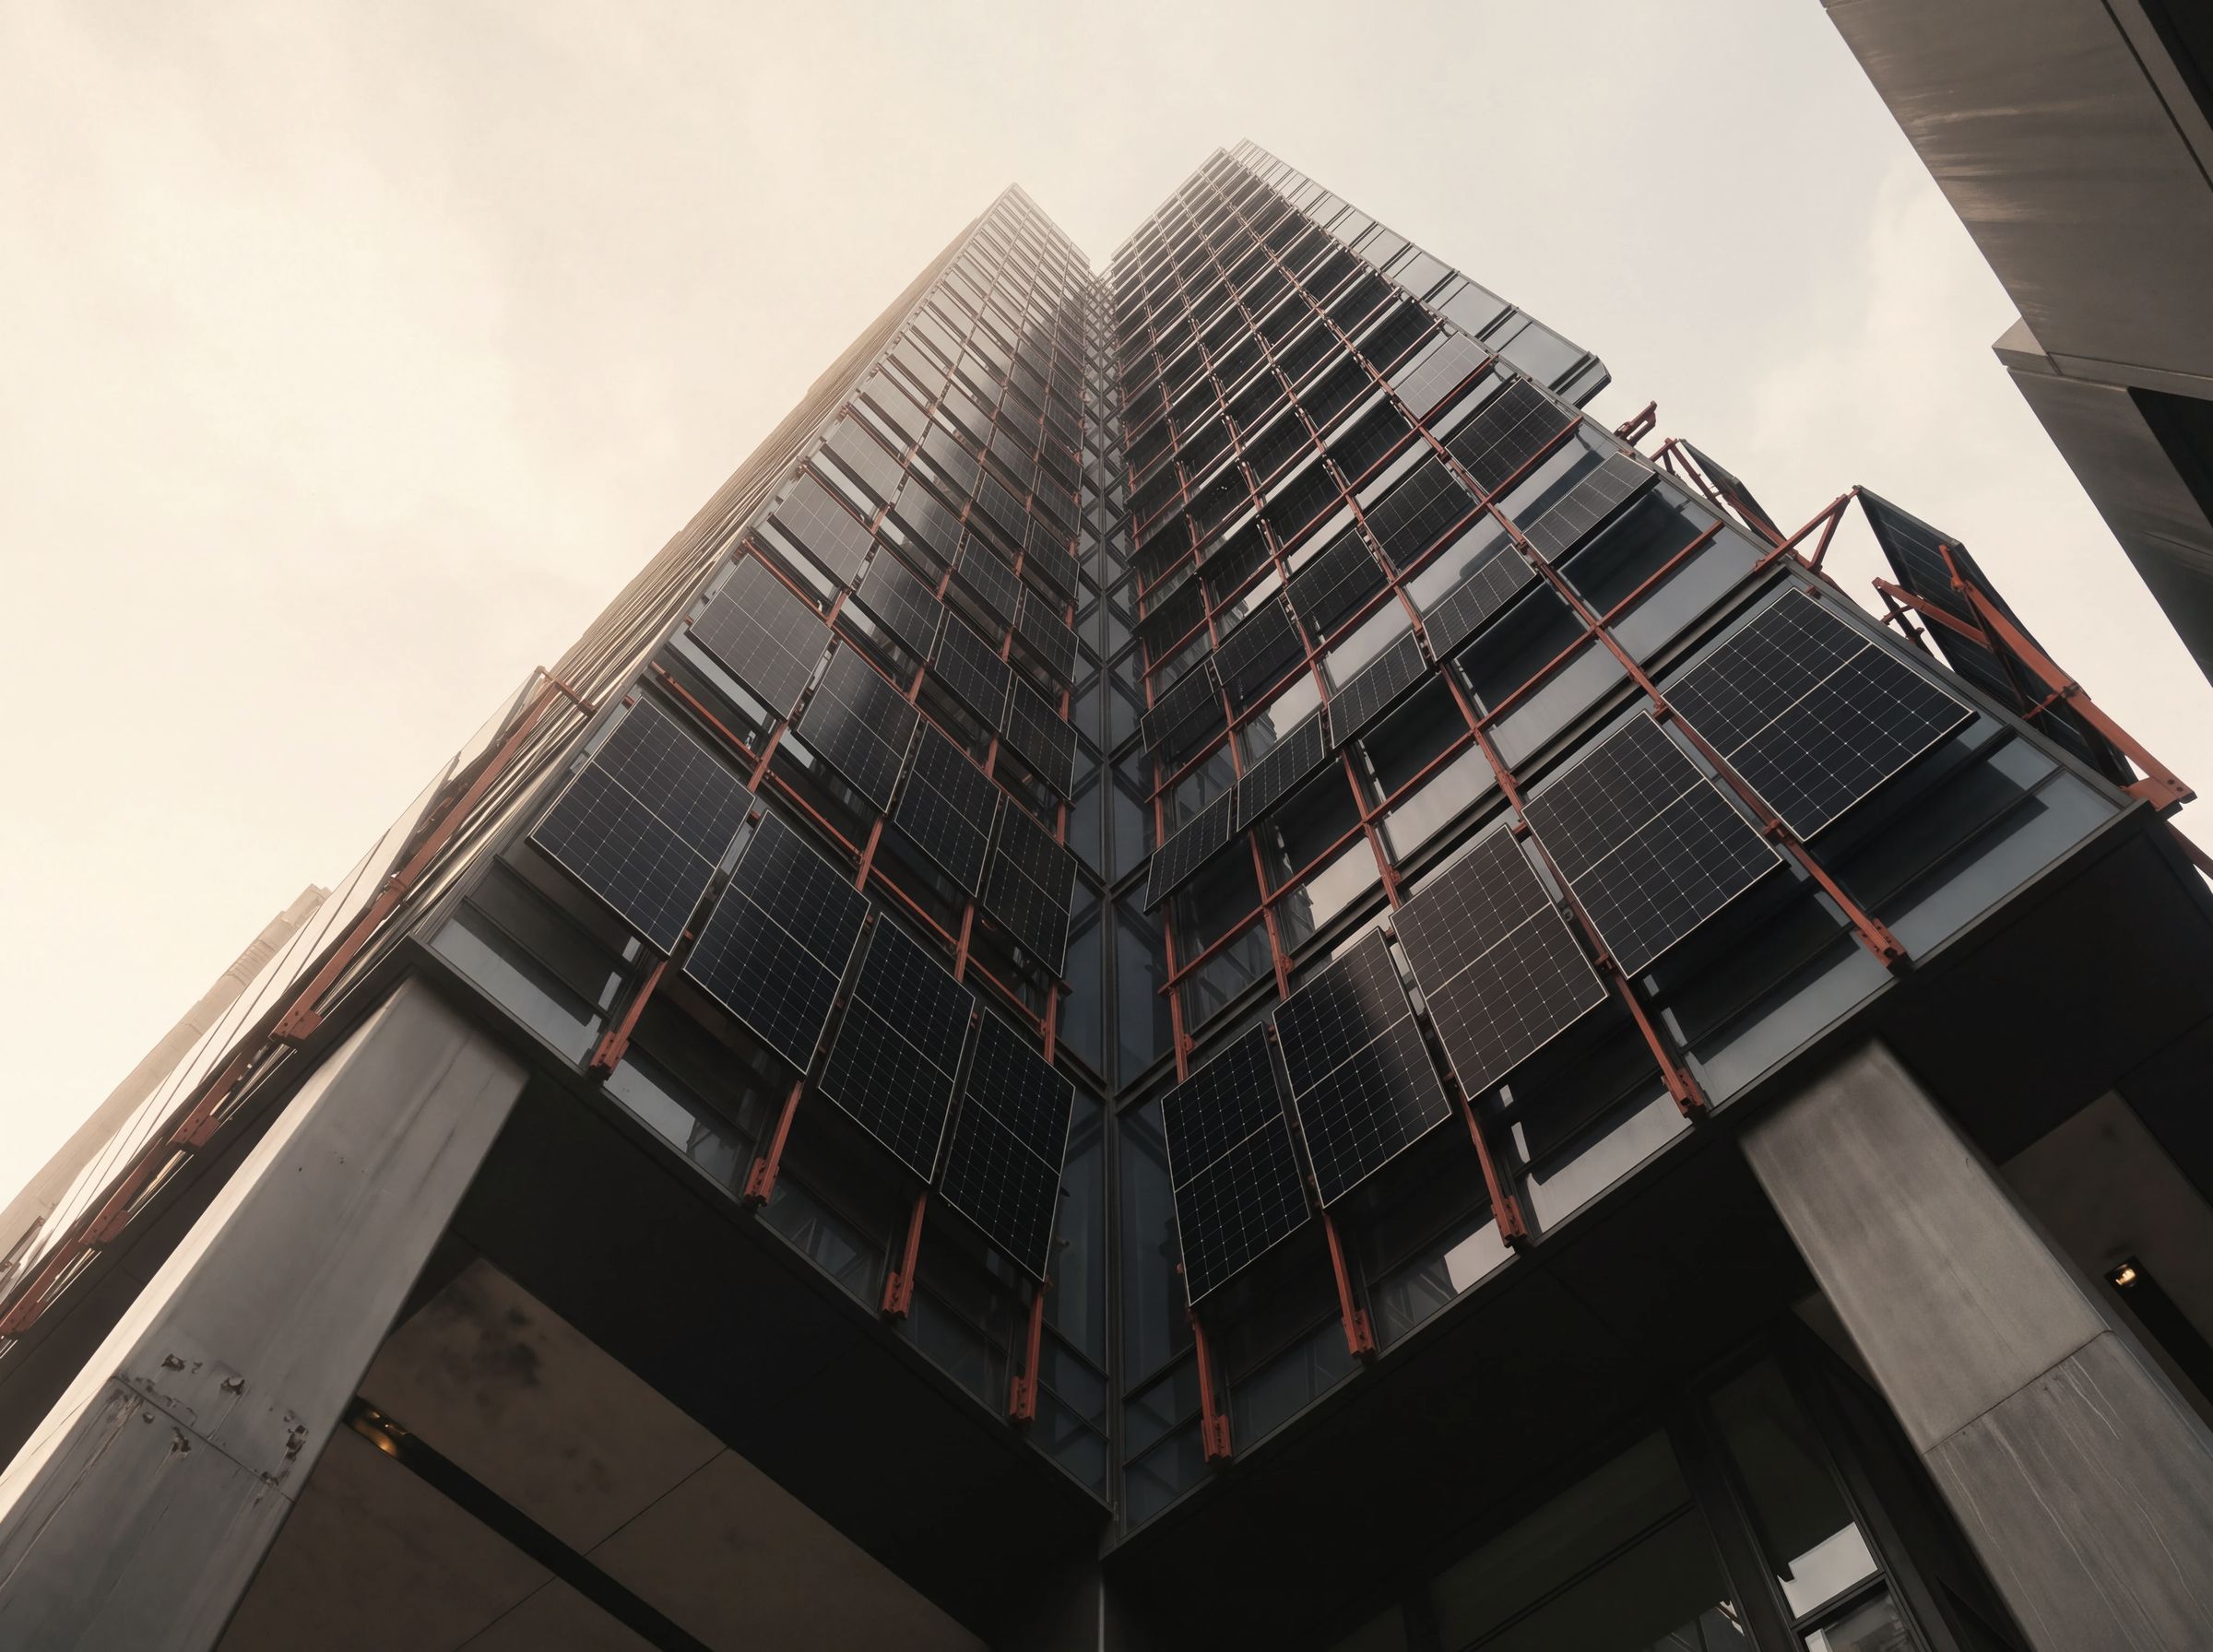
A tall building has more wall than roof. Tower uses both: outriggers on the sun-facing facade and low racks between the plant on top, each fixed back to the frame and detailed with the building's engineer.

Configure

Dress the building.

Pick the height and where panels go. Brackets follow the floors.

Coverage
Facade rows shown—
Rooftop rows shown—

Illustrative. Not engineering output.

Solar panels on vermilion brackets up a tower facadeFacade

Facade

Outrigger brackets carry rows of panels on sun-facing walls, fixed back to the frame floor by floor.
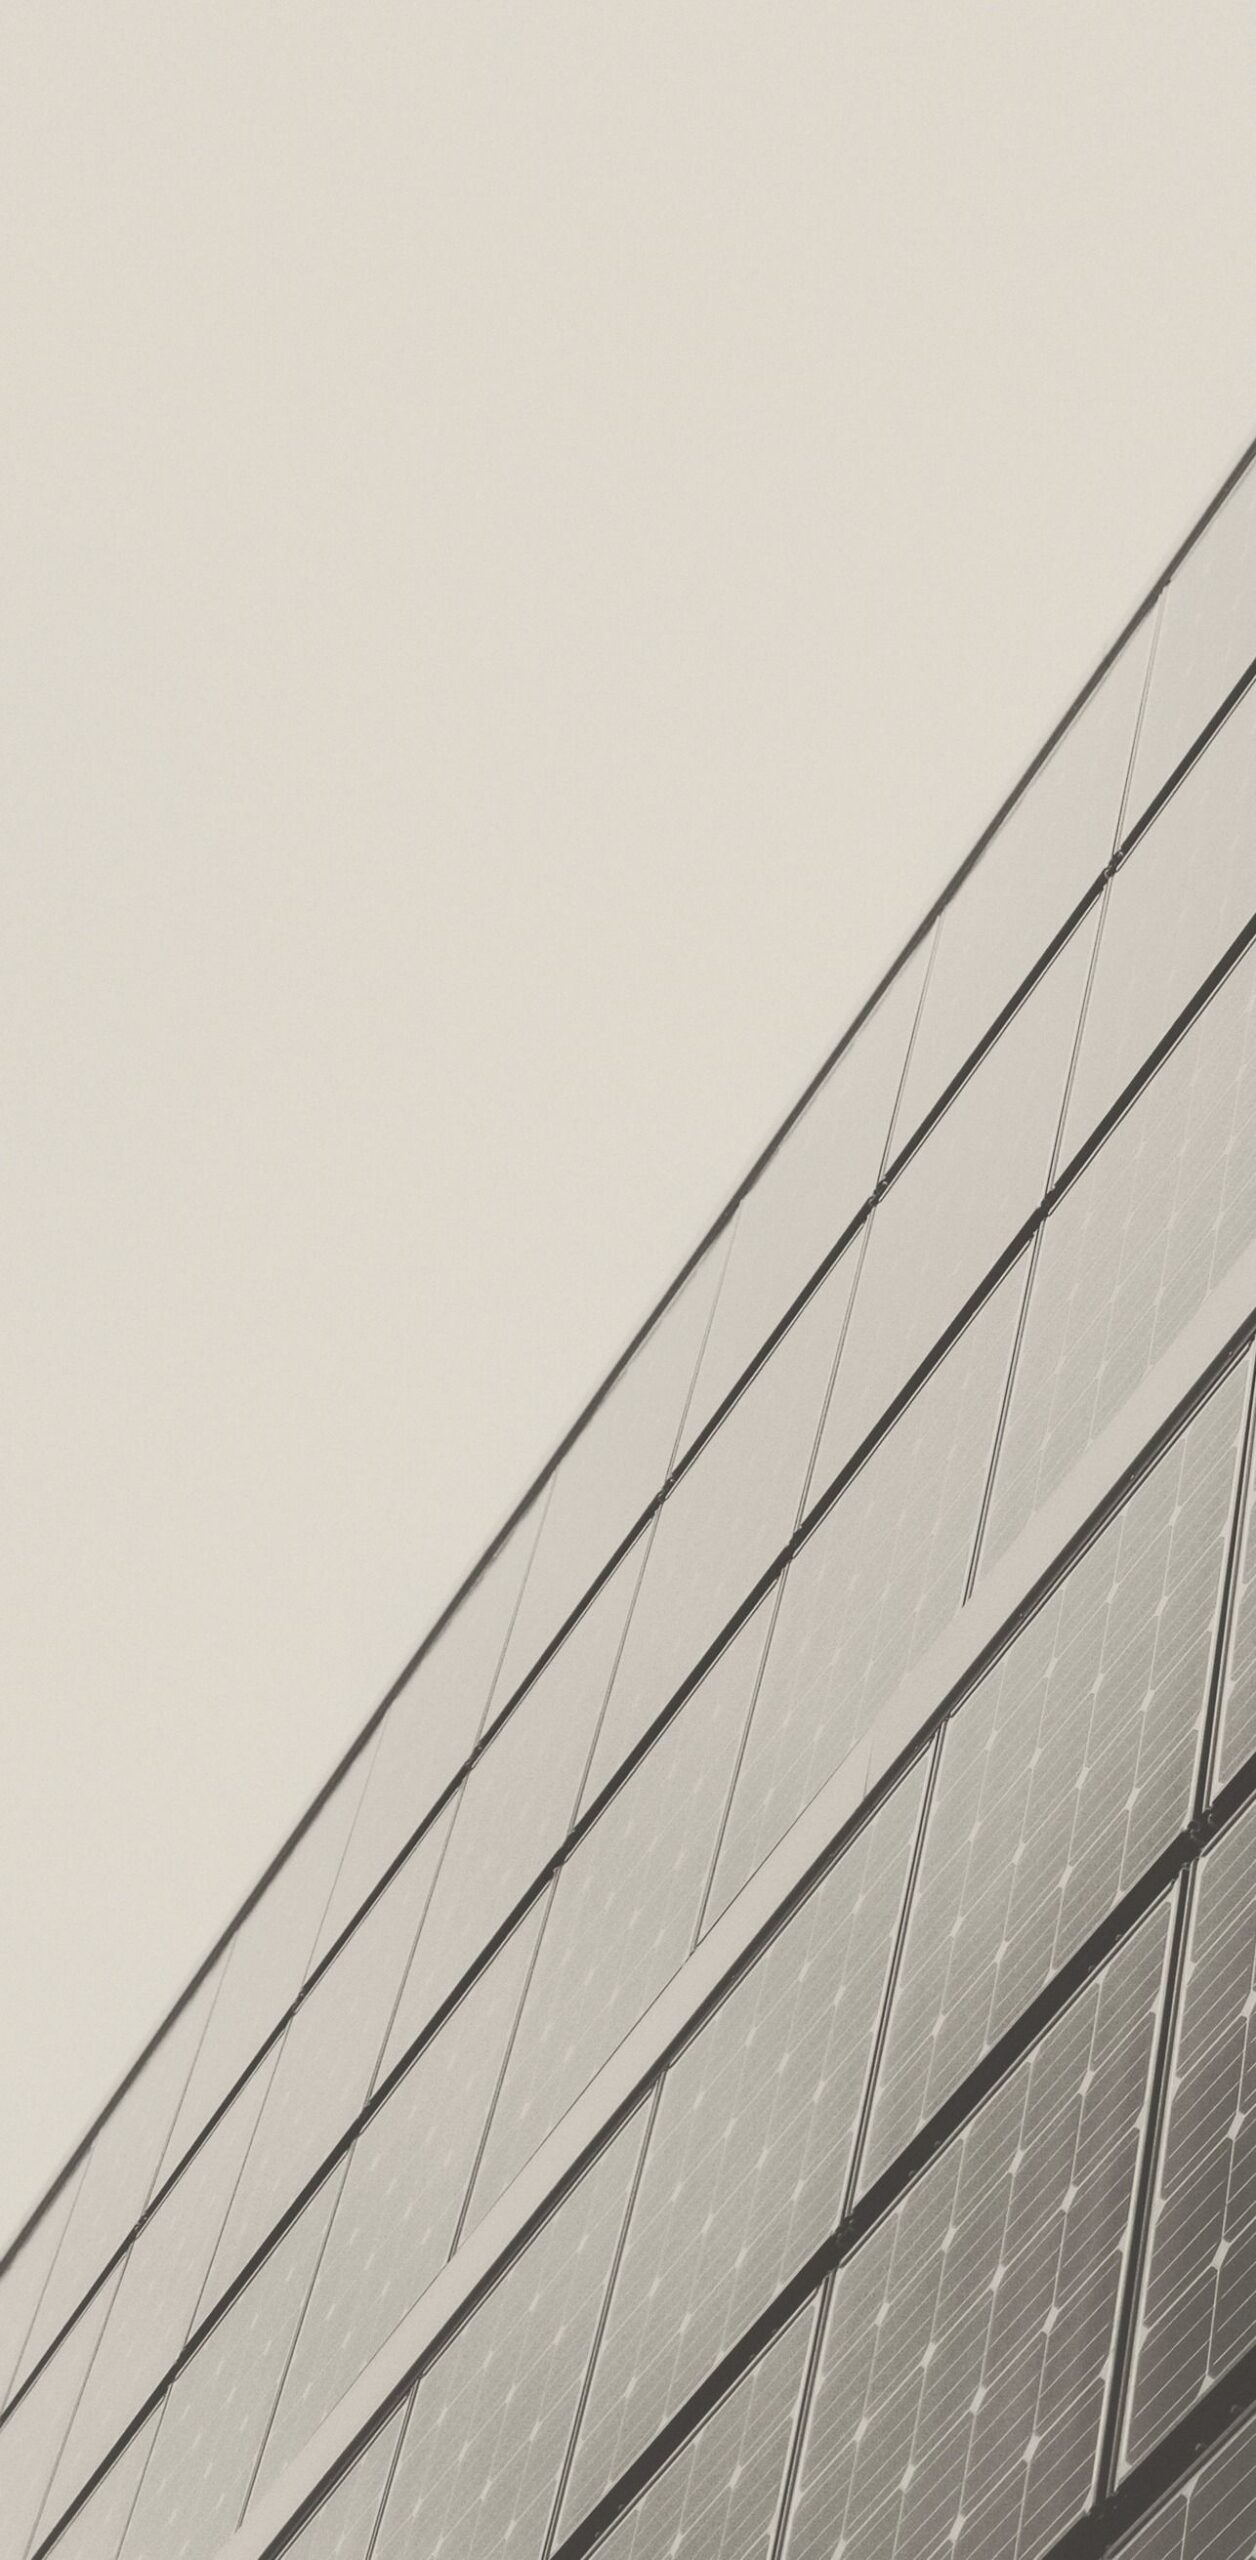
Solar panels on the face of a tall buildingRooftop

Rooftop

Low-profile racking laid out around mechanical units, access paths and setbacks.

Specification

What goes on the drawings.

ApplicationFacades and rooftops of mid-rise and tall buildings
AttachmentFixed back to the building's structure
CoordinationDetailed with the building's structural engineer
Design loadsCalculated for each building's wind, snow and seismic conditions
New or existingBoth, subject to structural review
DocumentsAttachment details and calculations per project
Questions

About Tower.

Who signs off on the attachment?

The building's structural engineer. Each bracket is designed to fix back to the structure they approve.

Can Tower go on an existing building?

Yes, subject to a structural review of the facade and roof.

What about roofs crowded with equipment?

Rooftop racking is laid out around mechanical units, access paths and setbacks.

Have a building in mind?

Send the address and the drawings. We start with the frame.